Rio de Janeiro / RJ
Design and approval of a cargo terminal with 150,000 m² of built area — the largest project in the MM Obras portfolio.
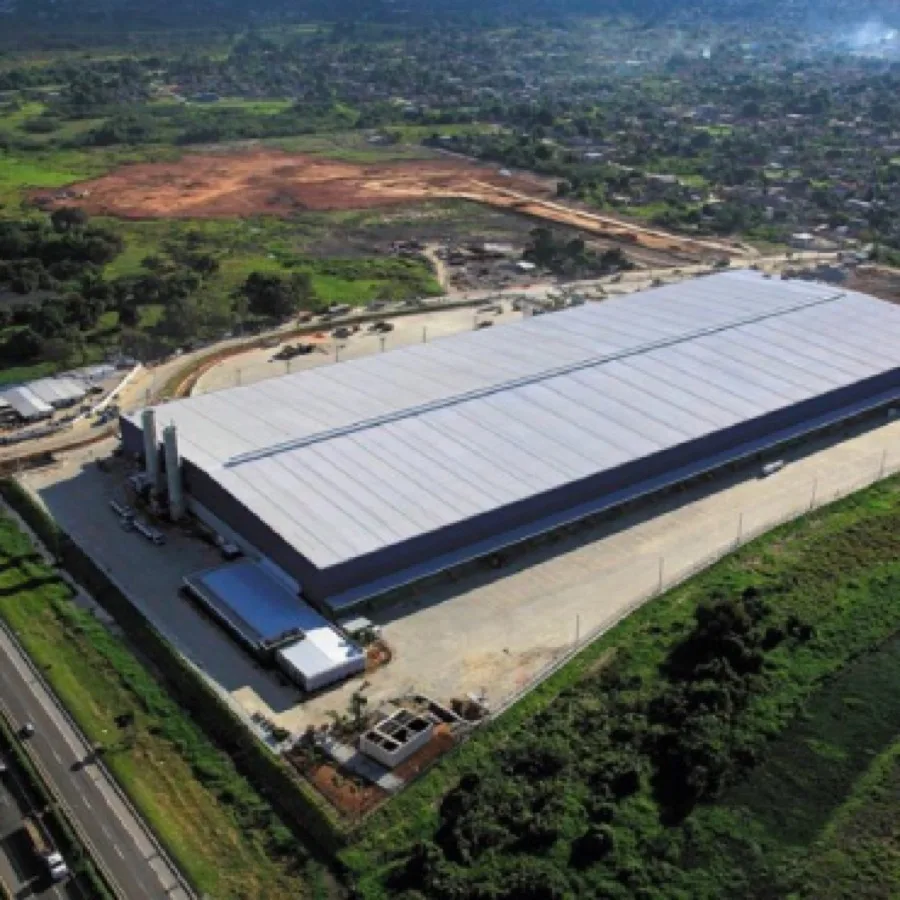
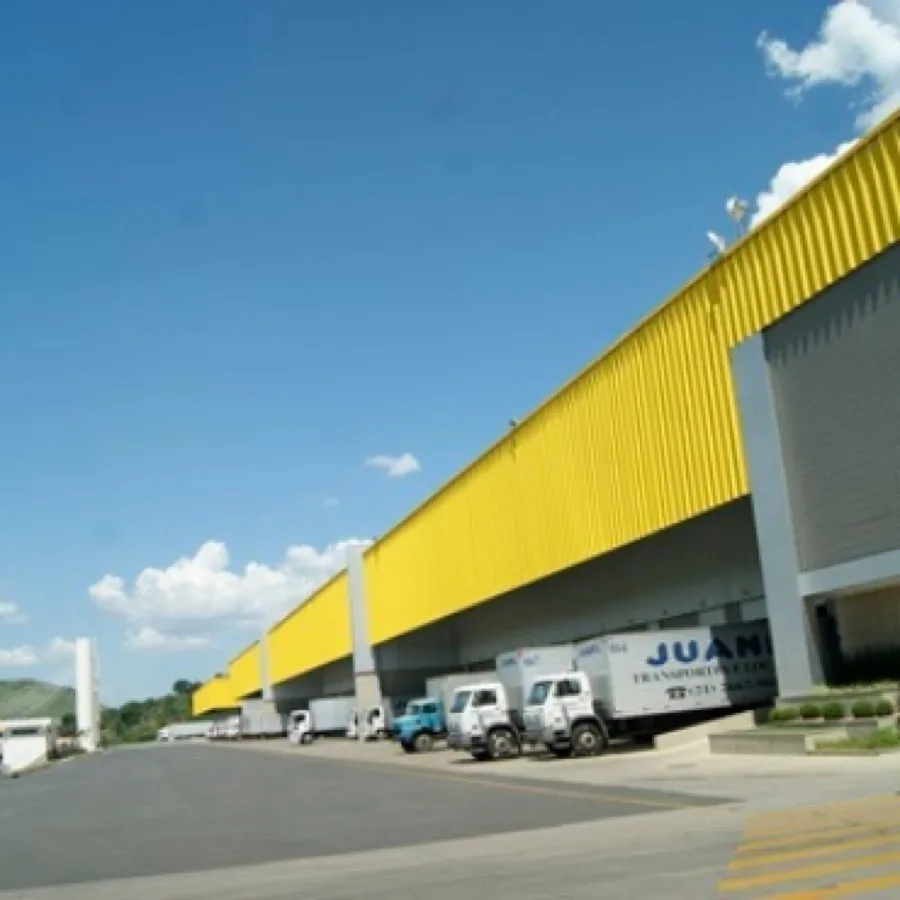
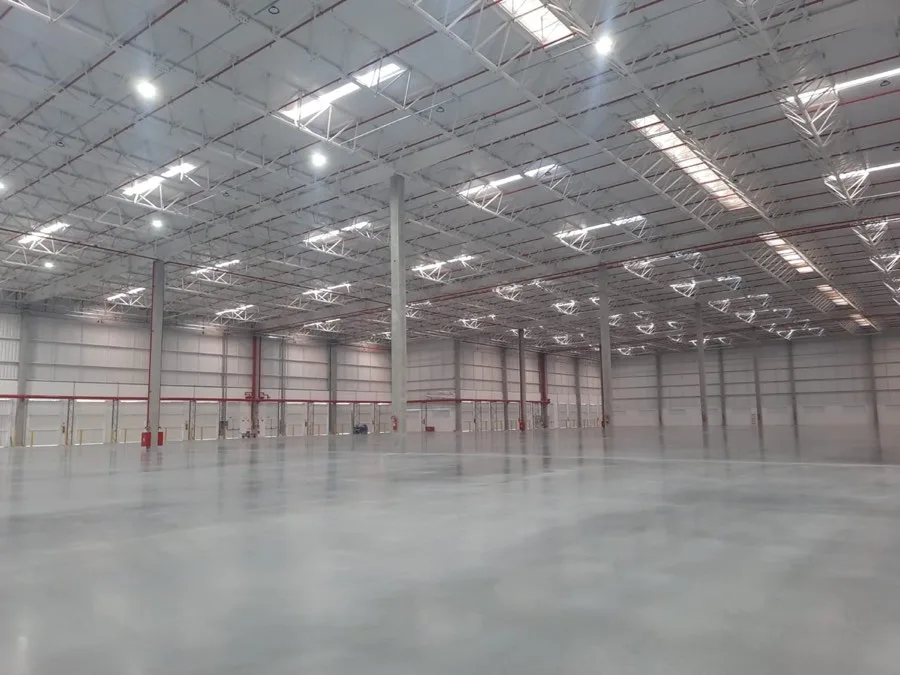
Terminal de Cargas Cargo Park is a logistics park in Rio de Janeiro, with 150,000 m² of built area on a 1,000,000 m² site. It is the largest project in the MM Obras portfolio by built area.
The built area accounts for about 15% of the site. The rest of the plot is available for yards, truck circulation and technical areas — a typical ratio for terminals in which outdoor cargo handling is central to the operation.
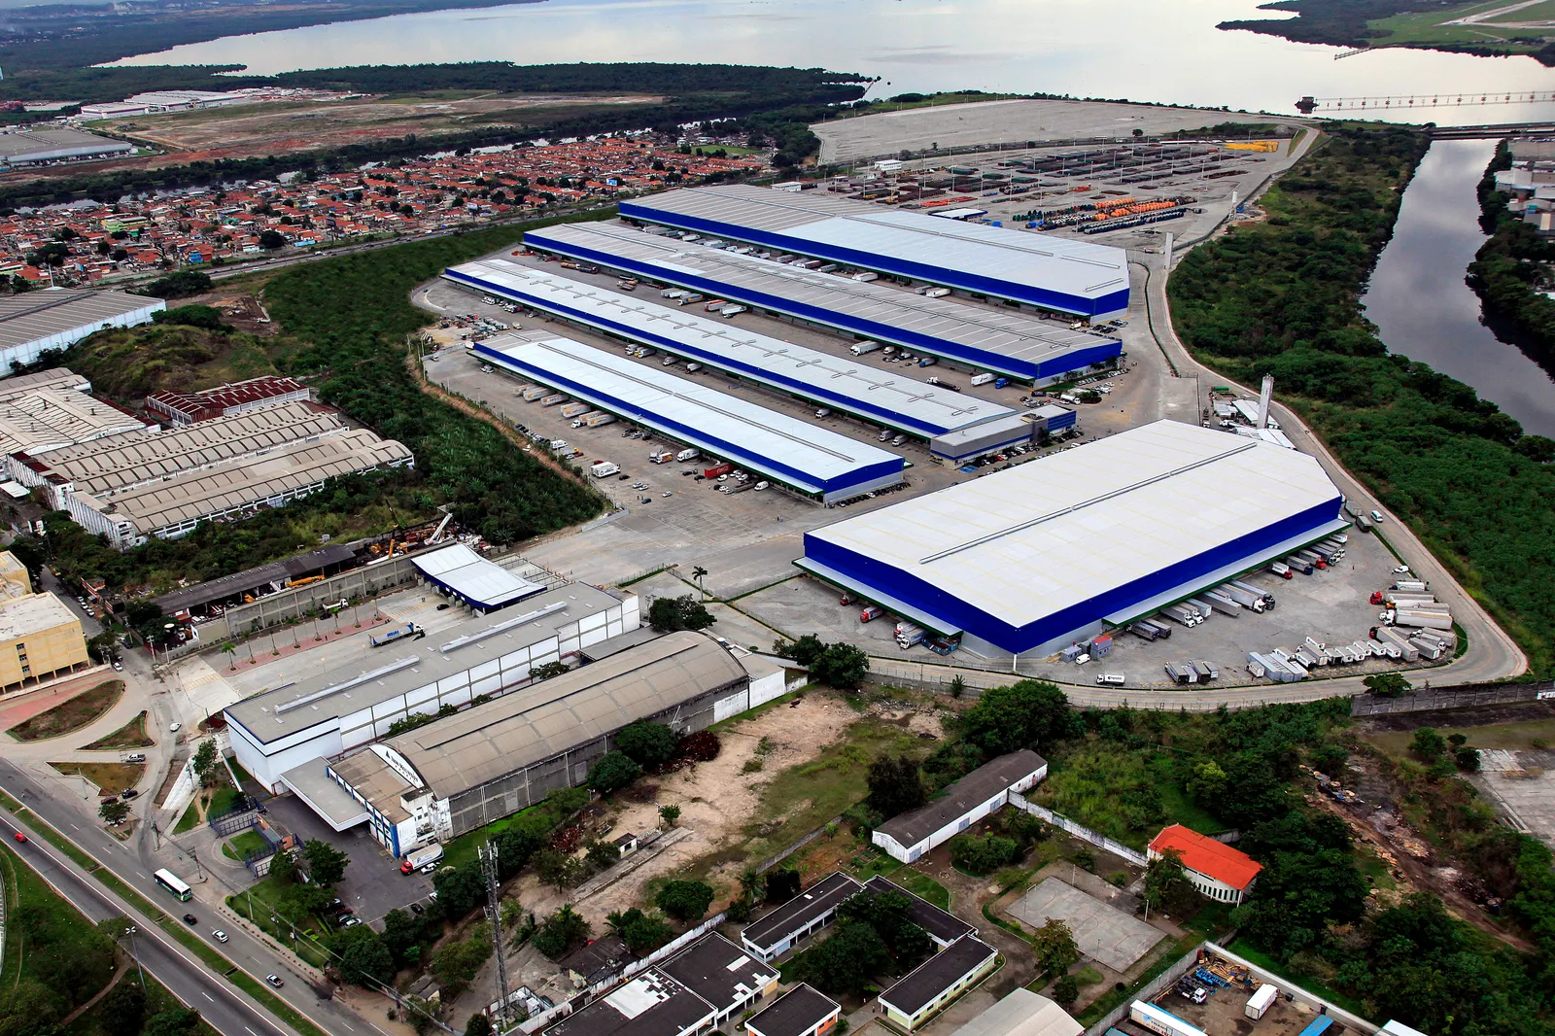
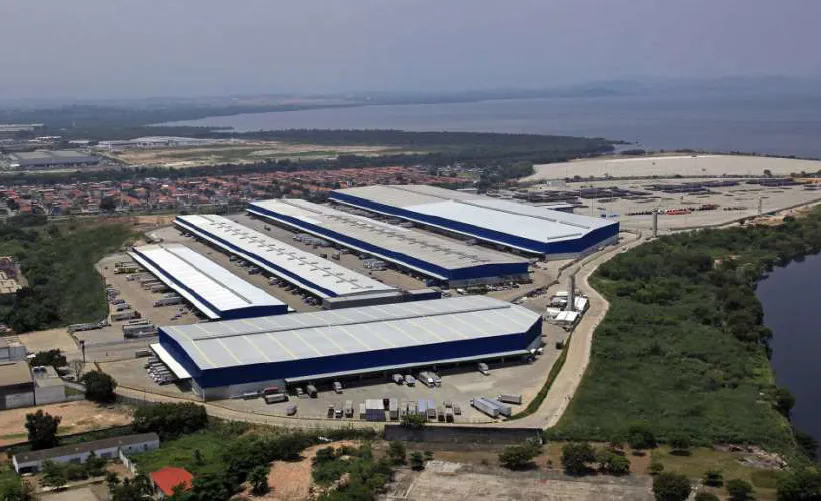
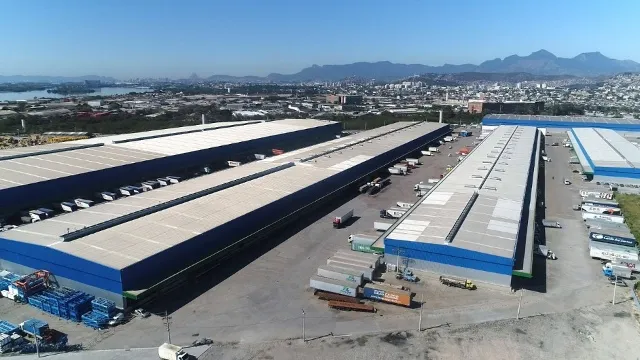
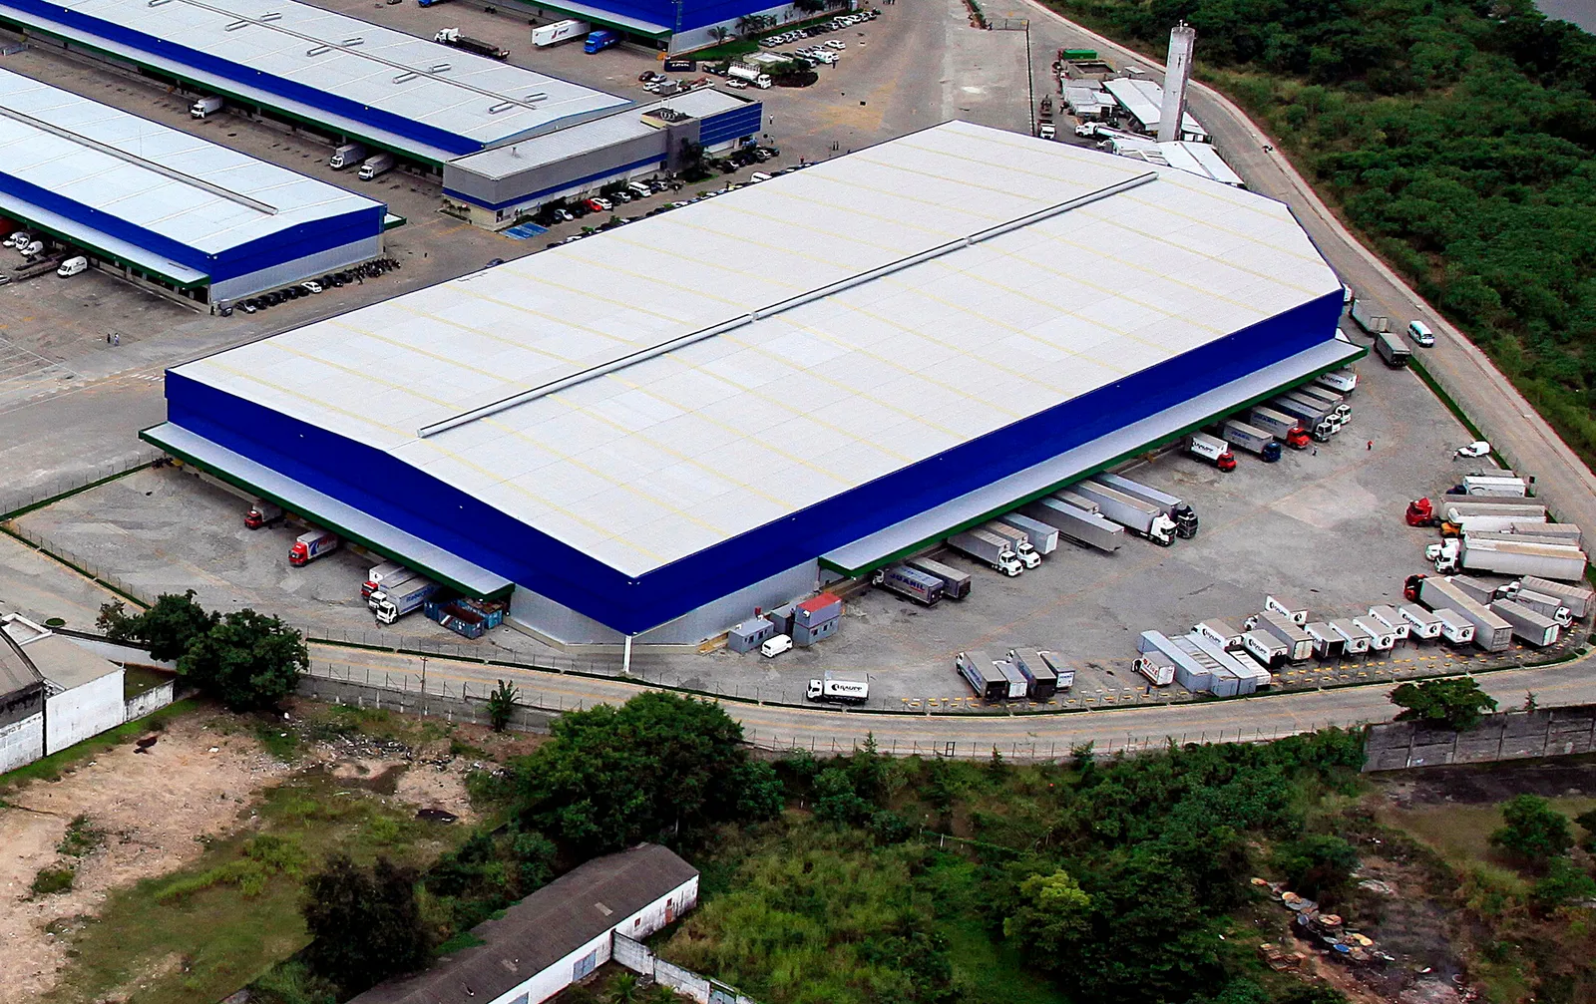
On this project, MM Obras was responsible for the design and approval of the development — the architecture stage that runs from initial concept to legal approval by the relevant authorities.
In terminals and logistics parks of this size, the design defines the site layout, the warehouse modulation, access points and cargo circulation. Approval ensures the development is fully compliant to be built and operated.
MM Obras specializes in logistics, industrial and airport architecture, focused on rationalization and construction efficiency from the initial design concept.
Logistics, industrial and airport architecture: projects from initial concept to legal approval, with rationalization and construction efficiency. Architecture is where the site layout, modulation, docks, yards and flows are defined — decisions that determine construction cost and operational performance throughout the warehouse's service life.
MM Obras works as a partner at every stage of the development — land consulting, architecture, real estate structuring and construction. Each solution can be hired on its own or as part of an integrated scope, with a single point of contact from land to delivery.