Rio de Janeiro / RJ
Projects that combine functionality and economy, developed by a specialized team — from initial concept to legal approval of the development.
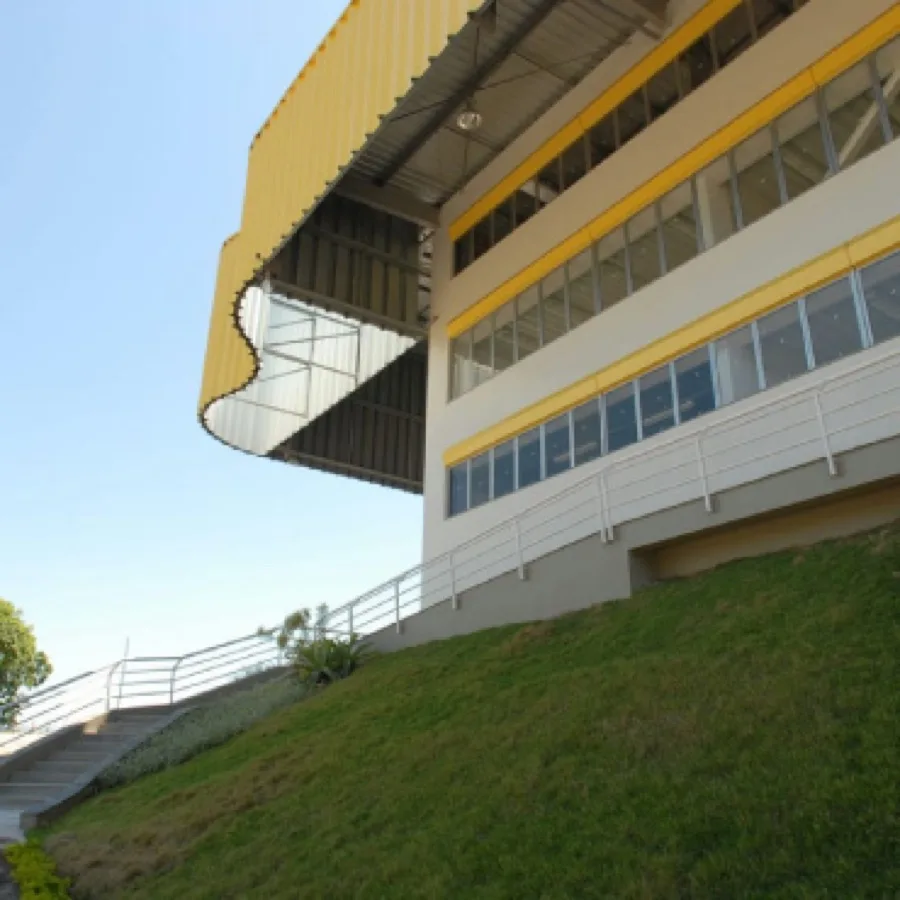
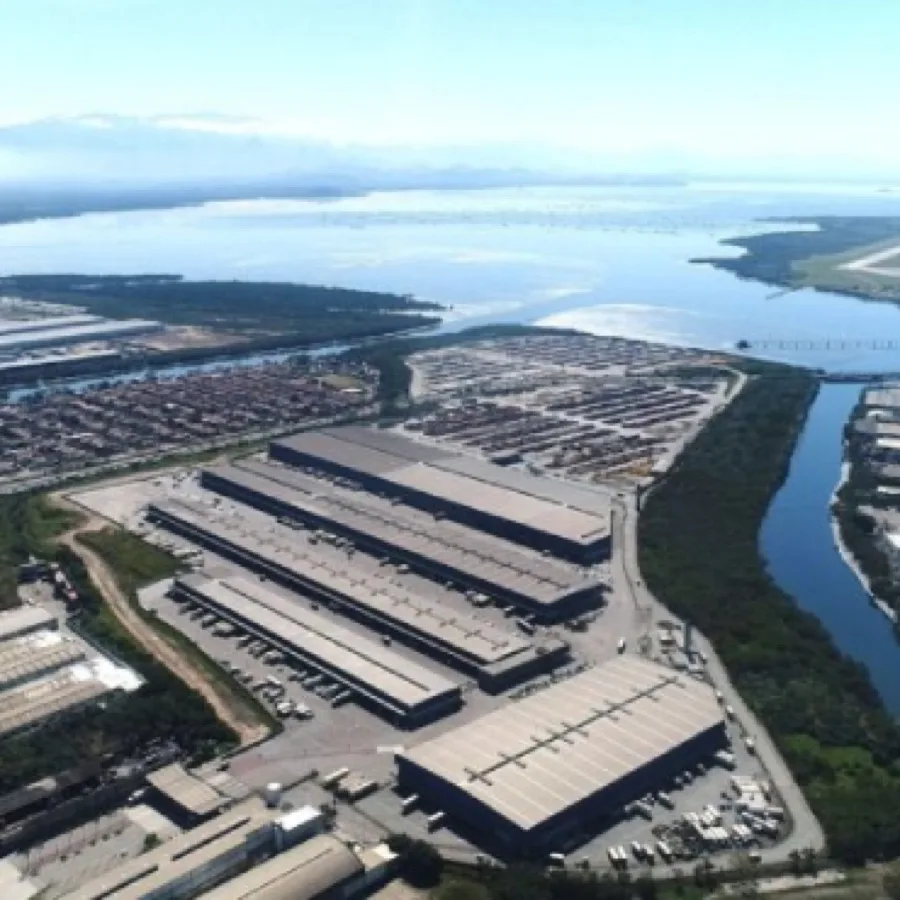
We are the only architecture office in Rio de Janeiro specialized in logistics, industrial and airport projects, with more than 2,000,000 m² designed and built.
Our differential is full-scope work, from initial design to legal approval. We develop projects that combine functionality and economy, using rationalization and construction-efficiency concepts to maximize results and minimize costs.
Site layout of the warehouse based on each client's operational needs.
Complete design development, focused on functionality and economy.
Construction-efficiency solutions that maximize results and reduce costs.
Taking the project all the way to approval by the competent authorities.
Integration between design and construction teams, reducing rework and waste.
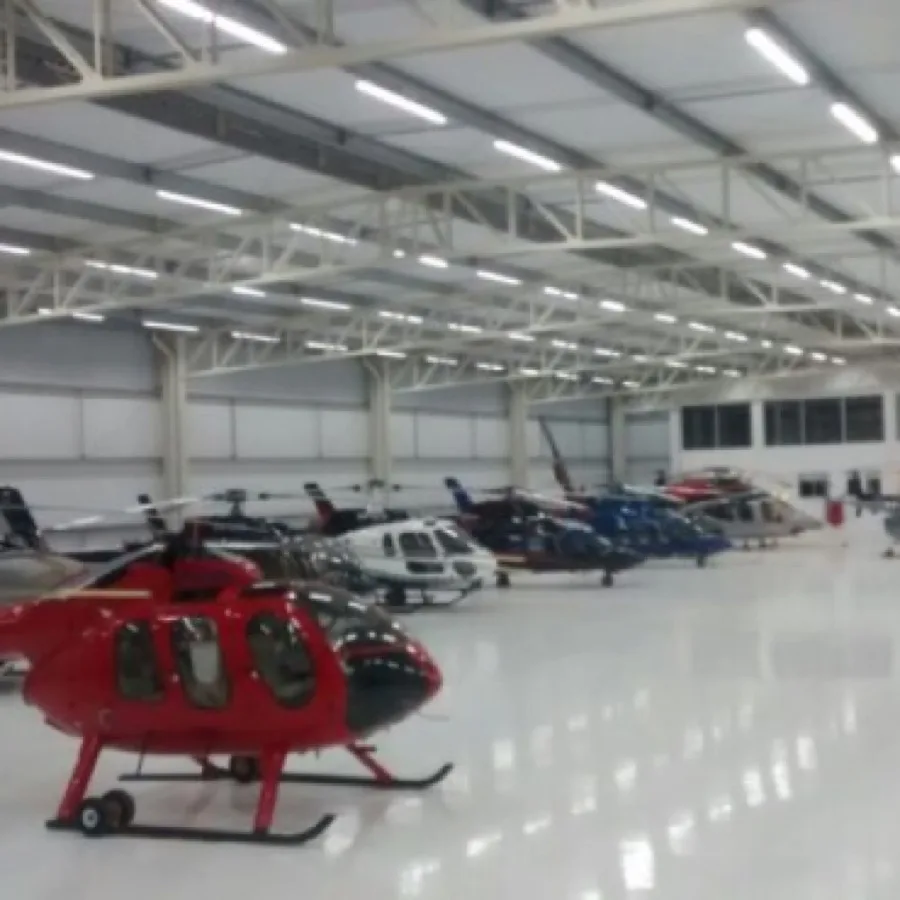
Cargo terminals, hangars and distribution centers with specific requirements.
Who need an efficient design to make warehouses and logistics parks feasible.
Manufacturers, retailers and logistics companies that need a building designed for their operation.
Cargo terminals, hangars and heliports with their own technical requirements.
Firms and consultants seeking expertise in logistics and industrial architecture.
Yes. Our work goes from the initial design concept all the way to legal approval.
Logistics warehouses and distribution centers, industrial buildings and airport projects — such as cargo terminals and hangars — as well as commercial projects.
By applying rationalization and construction-efficiency concepts from the start: the design is conceived for industrialized building systems and for construction, reducing waste, schedules and costs.
Each solution can be hired on its own or as part of an integrated scope — with a single point of contact from land to delivery.
Talk to our architecture team about your development.
Get in touch