Duque de Caxias / RJ
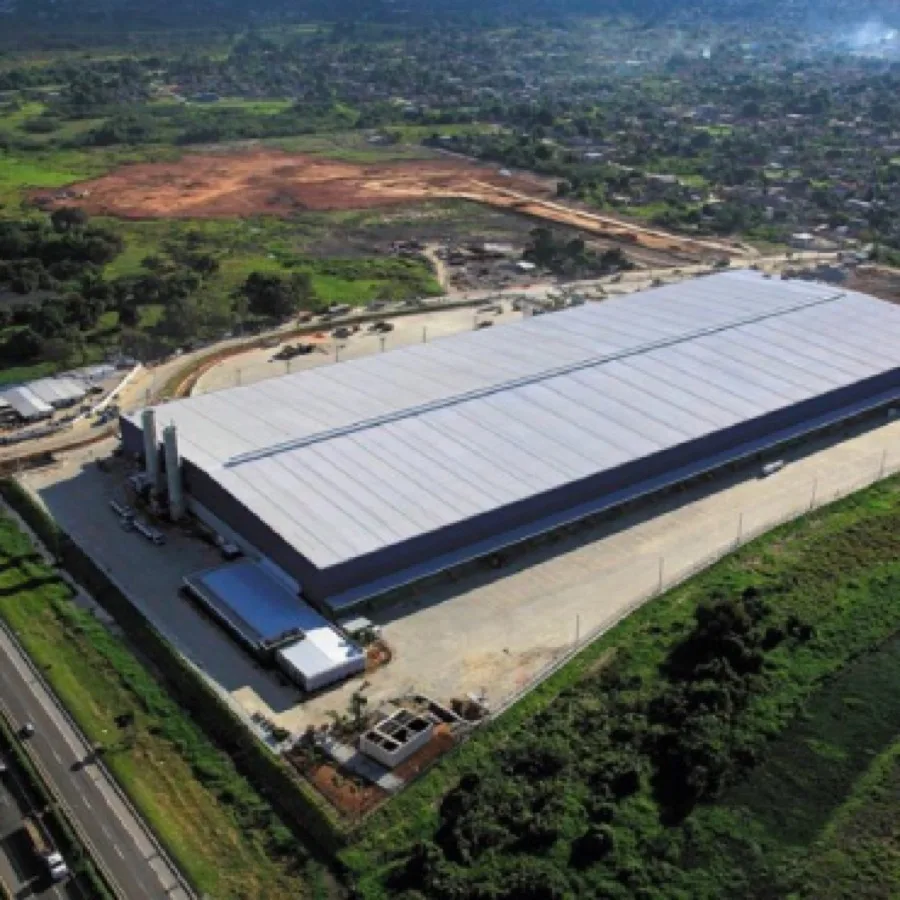
Structuring, design, technical coordination and approval of a logistics park on a 509,000 m² site in Duque de Caxias.
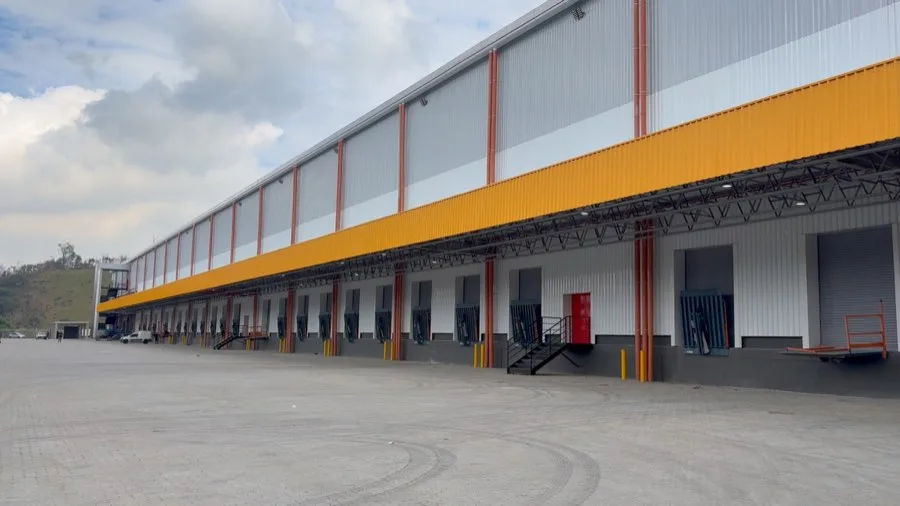
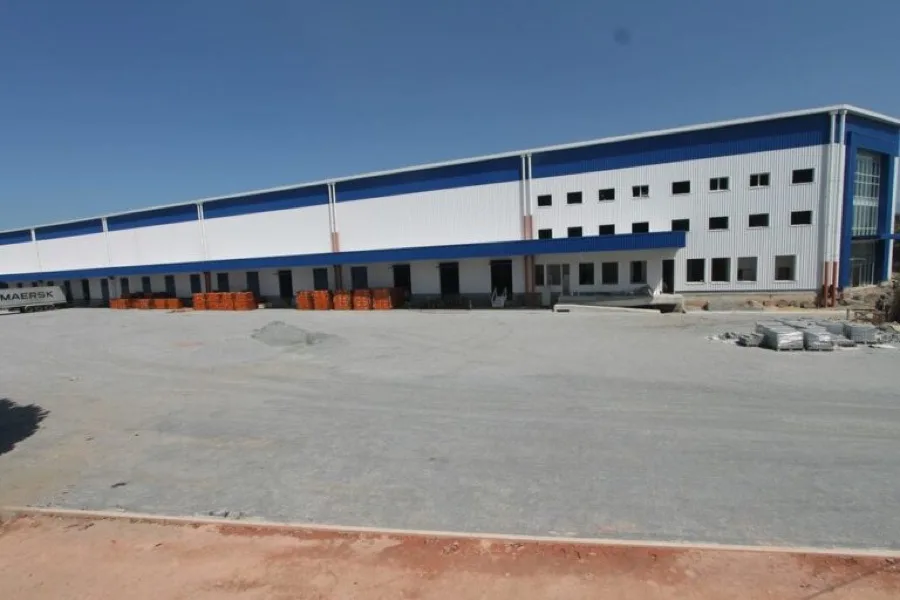
Condomínio Logístico BZLog is located in Duque de Caxias, in the Rio de Janeiro metropolitan area, on a 509,000 m² site — the second-largest site in the MM Obras portfolio. The built area is 100,780.56 m², delivered in two phases: 51,550.28 m² (occupancy permit in 2016) and 49,062.43 m² (occupancy permit in 2019).
Duque de Caxias, crossed by the Washington Luís Highway (BR-040) and the Arco Metropolitano, is one of the state's main logistics hubs and accounts for 17 of the 30 projects in the MM Obras portfolio.
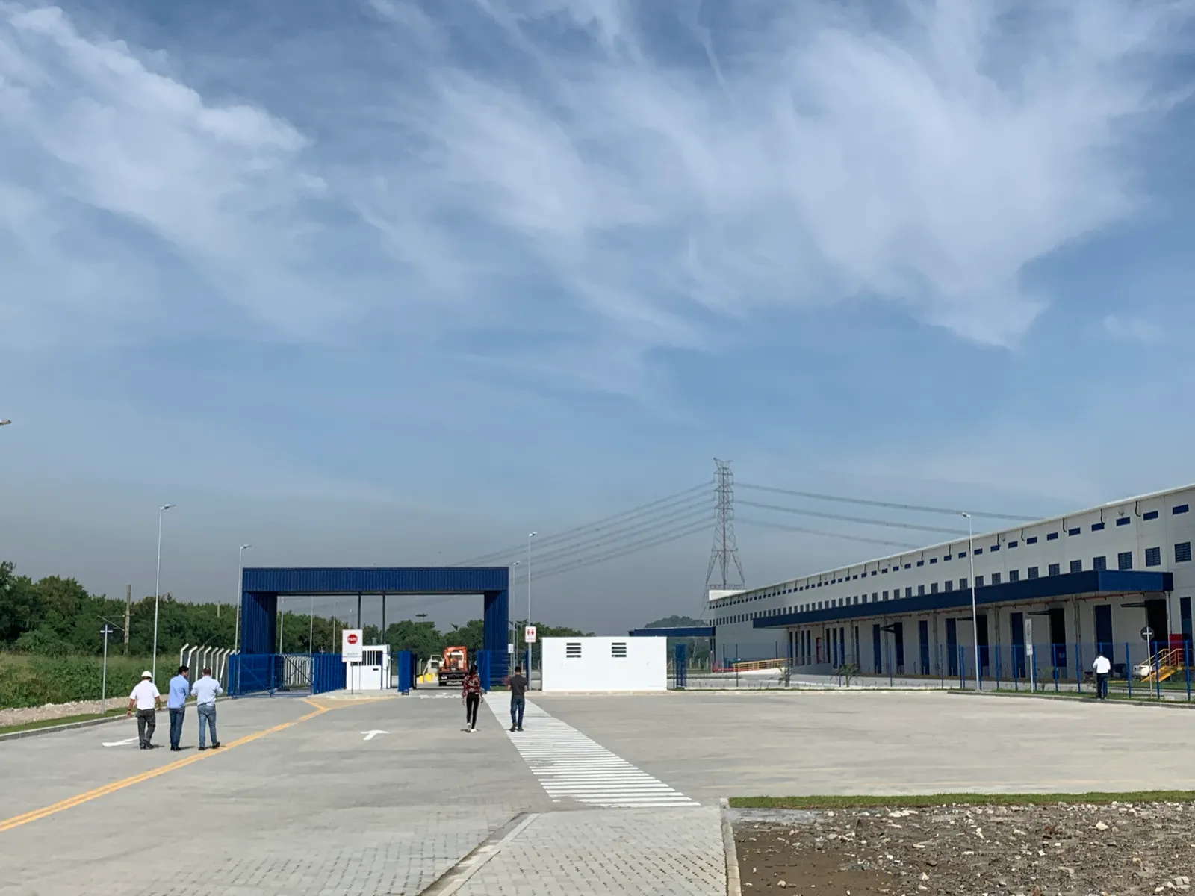
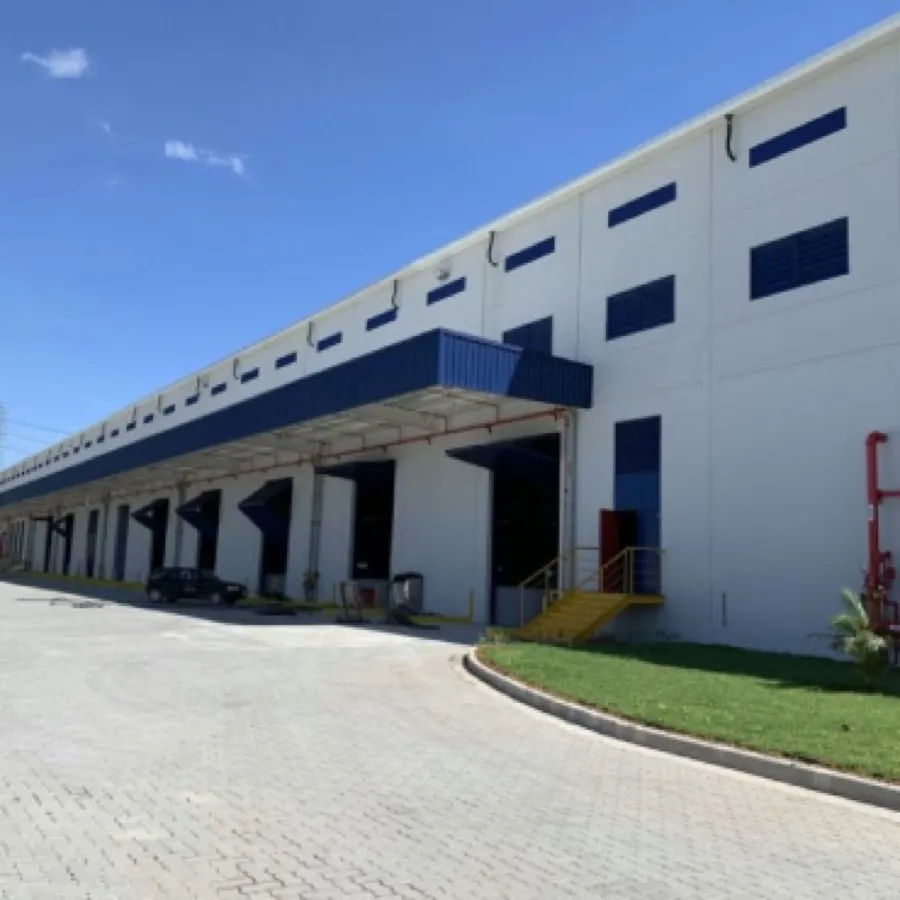
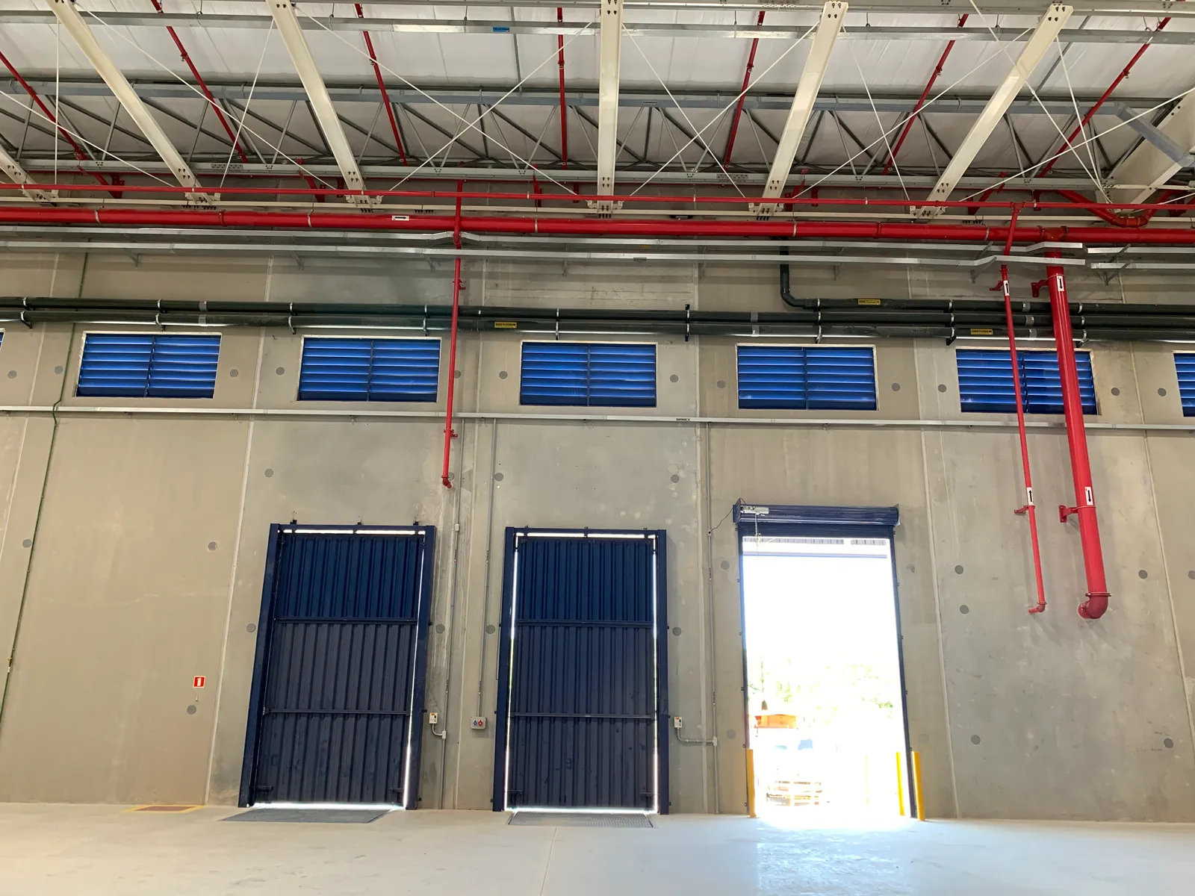
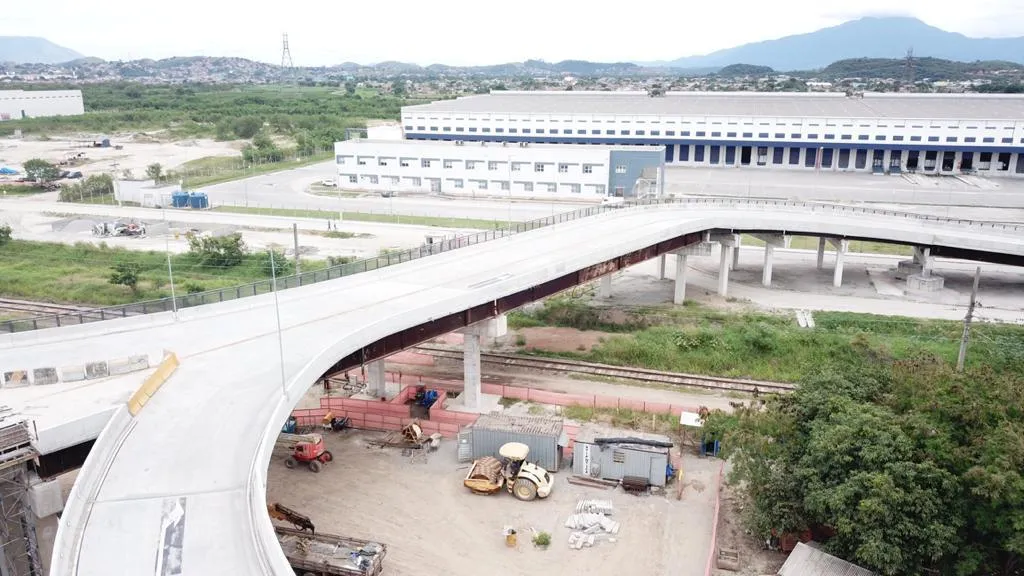
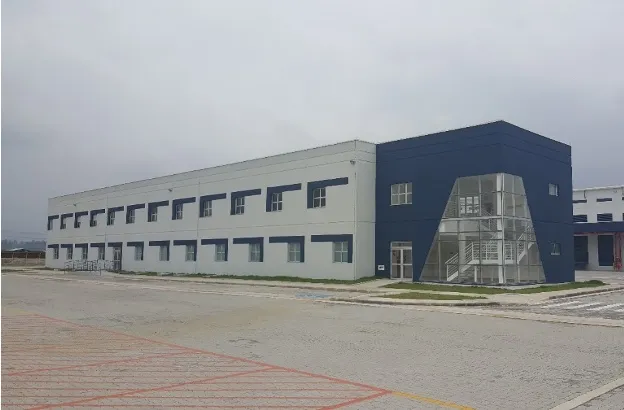
This is one of the projects in which MM Obras had its broadest scope: real estate structuring, design, technical coordination and approval.
Structuring comes before design: economic and financial feasibility, market research, product definition, and cost and schedule planning. In a logistics park, it is structuring that defines how many warehouses, of what size and in what sequence the development will be built.
Once the product is defined, design and technical coordination integrate the engineering disciplines, and approval secures the development's legal standing. A single point of contact across these stages reduces risk and rework.
Real estate structuring: economic and financial feasibility, market research, product definition, cost and schedule planning, and risk assessment, applied to warehouses, logistics parks, retrofits and industrial subdivisions.
Logistics, industrial and airport architecture: projects from initial concept to legal approval, with rationalization and construction efficiency. Architecture is where the site layout, modulation, docks, yards and flows are defined — decisions that determine construction cost and operational performance throughout the warehouse's service life.
MM Obras works as a partner at every stage of the development — land consulting, architecture, real estate structuring and construction. Each solution can be hired on its own or as part of an integrated scope, with a single point of contact from land to delivery.